

BEDS3
BATHS2 full
SQUARE FEET1,278
MLS#MDMC2237414
STATUSACTIVE
PROPERTY TYPEResidential - Condominium
SUBDIVISIONHYDE PARK
SCHOOLMONTGOMERY COUNTY PUBLIC SCHOOLS
Property Description
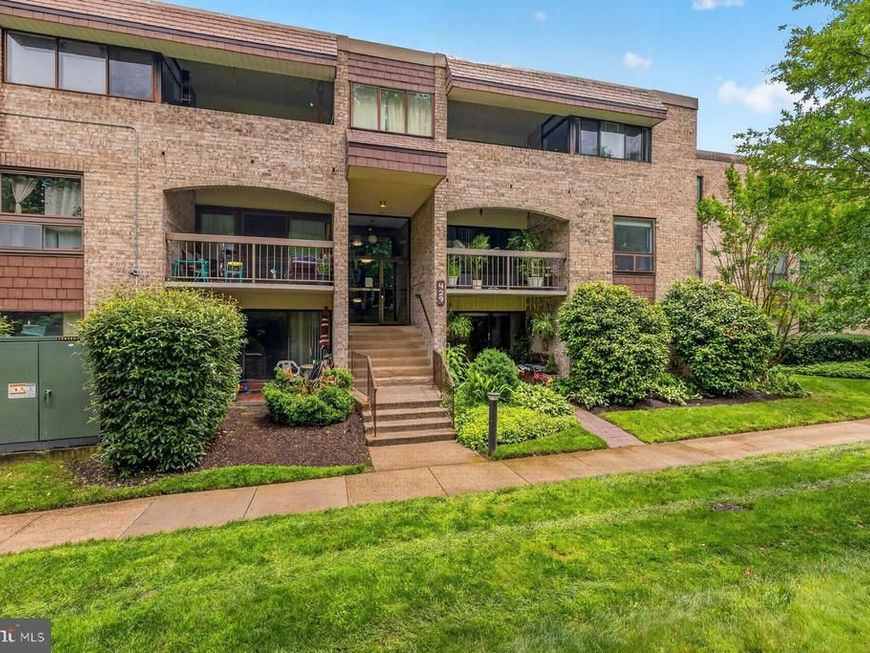
Beautifully renovated 3-bedroom, 2-bath condo in a prime Gaithersburg location! This move-in ready home features vinyl flooring throughout, fresh paint, modern lighting, abundant natural light, and a spacious walk-out balcony. The updated kitchen offers granite countertops, stainless steel appliances, modern backsplash and hardware, plus a large pantry. The open living and dining areas provide a comfortable flow, while the generously sized bedrooms offer plenty of space to live and work from home. Washer and dryer in unit. New HVAC system (2025). The condo fee includes water, along with community amenities such as an outdoor pool, tennis courts, playgrounds, secure building entry, common grounds, separate storage, and ample parking. Conveniently located near major commuter routes, shopping, restaurants, schools, and public transportation. Move-in ready and conveniently located — don’t miss it!
Property Features
Property Type: Residential - Condominium
Cooling: Central A/C
Fuel Type: Electric
Heating: Forced Air
Home Style: Traditional
Roof Type: Unknown
Stories: 1.0
Taxes: $2,856
Year Built: 1974
Feature Descriptions
Additional Structures: Above Grade, Below Grade
Appliances: Built-In Microwave, Disposal, Dryer - Front Loading, Stainless Steel Appliances, Washer - Front Loading, Water Heater, Stove, Dishwasher, Refrigerator
Building Name: HYDE PARK PHASE 2 A
Community Amenities: Common Grounds, Picnic Area, Pool - Outdoor, Tot Lots/Playground
Condo/Coop Fee: $473.00/Monthly
Exterior: Block, Brick
Interior: Breakfast Area, Dining Area, Floor Plan - Traditional, Kitchen - Table Space, Pantry, Primary Bath(s), Walk-in Closet(s), Window Treatments
Parking Features: Unassigned, Free
Pet Restrictions: No Pet Restrictions
Sewer: Public Sewer
SQFT Above Finished: 1278
SQFT Total Finished: 1278
Structure Type: Unit/Flat/Apartment
Units: 1
Water: Public
Windows: Screens, Sliding
Local Schools
School District: MONTGOMERY COUNTY PUBLIC SCHOOLS
Listed By / Shown By
Listed By
Agency Name: Long & Foster Real Estate, Inc.
Agency Phone: 2404971700
Shown By
Agent Name: Barb Stinson
Agent Phone: (610) 468-9832
Agency Title: Berkshire Hathaway HomeServices Homesale Realty

 First American
Estimate Your Payment
Estimated Payment
$ 980.58 per month $656.54 Principal & Interest $238.00 Property Tax $86.04 Homeowner's Insurance



 Corporate Office - 215 S Centerville Rd. Lancaster, PA 17603
429 Christopher Avenue, Unit 63 | MLS# MDMC2237414
This condo located at 429 Christopher Avenue, Unit 63, Gaithersburg, MD 20879 is currently listed for sale with an asking price of $295,000. This property was built in 1974 and has 3 bedrooms and 2 full baths with 1278 sq. ft. Christopher Avenue, Unit 63 is located in the HYDE PARK subdivision within the MONTGOMERY COUNTY PUBLIC SCHOOLS school district. Search HYDE PARK real estate on www.barbstinson.com today.